
Sunteck Belvedere Park Floor Plans & Carpet Areas
Study the supplied architectural layouts, including deck dimensions and tower-floor arrangements.
2 BHK deck residence layouts
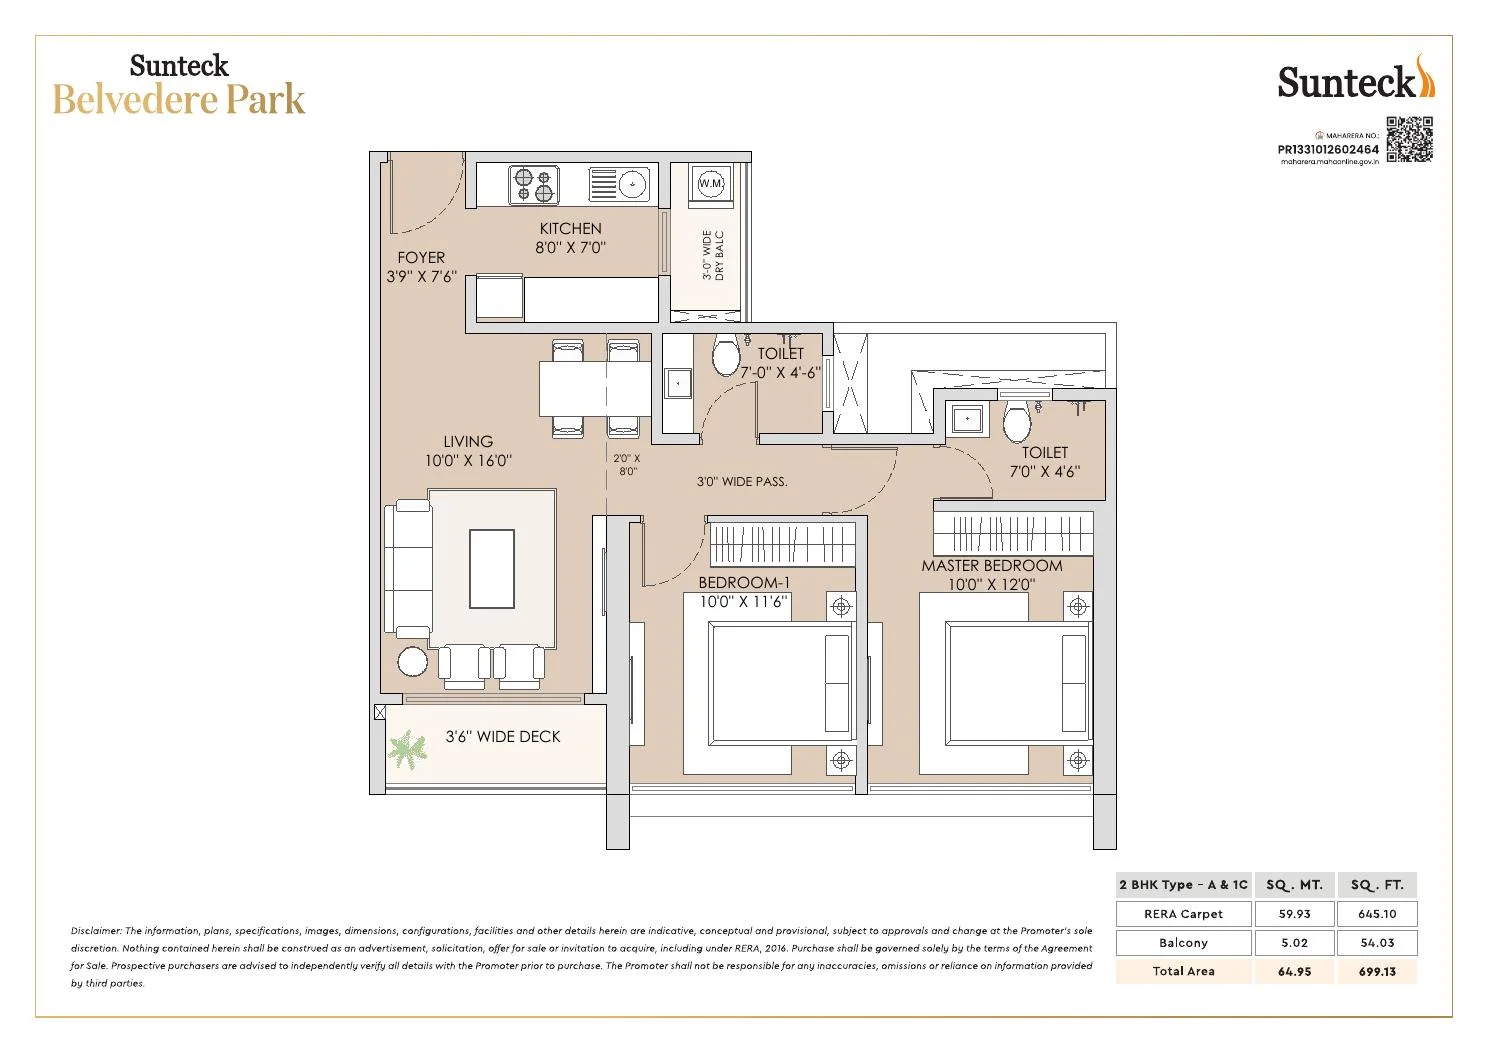
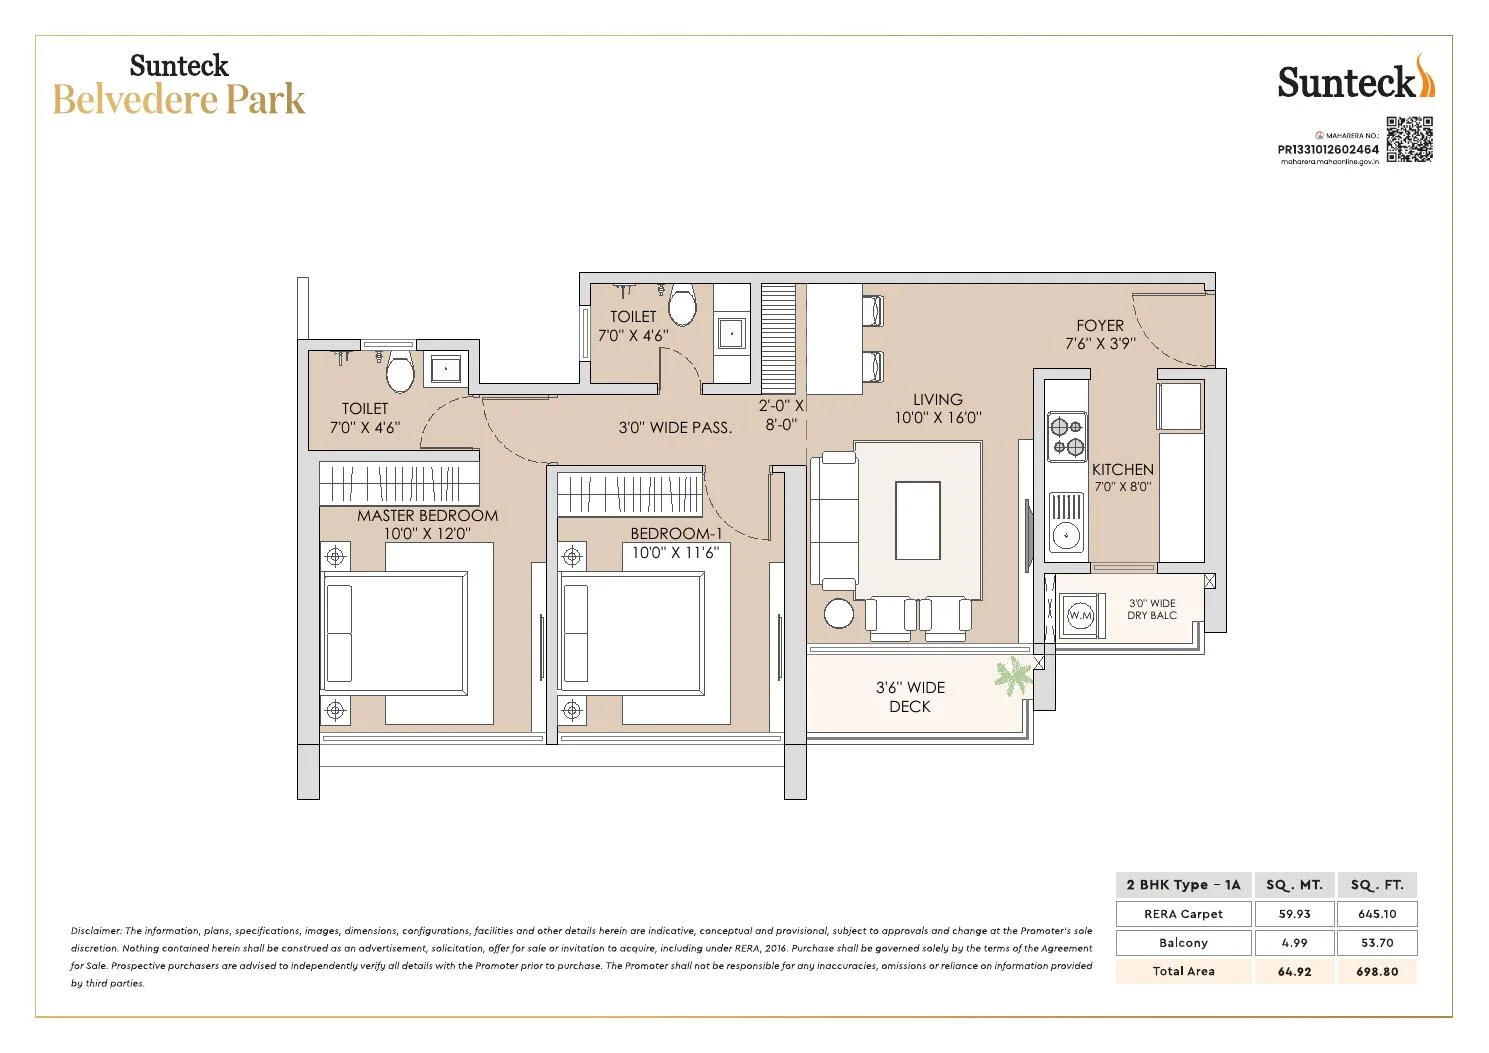
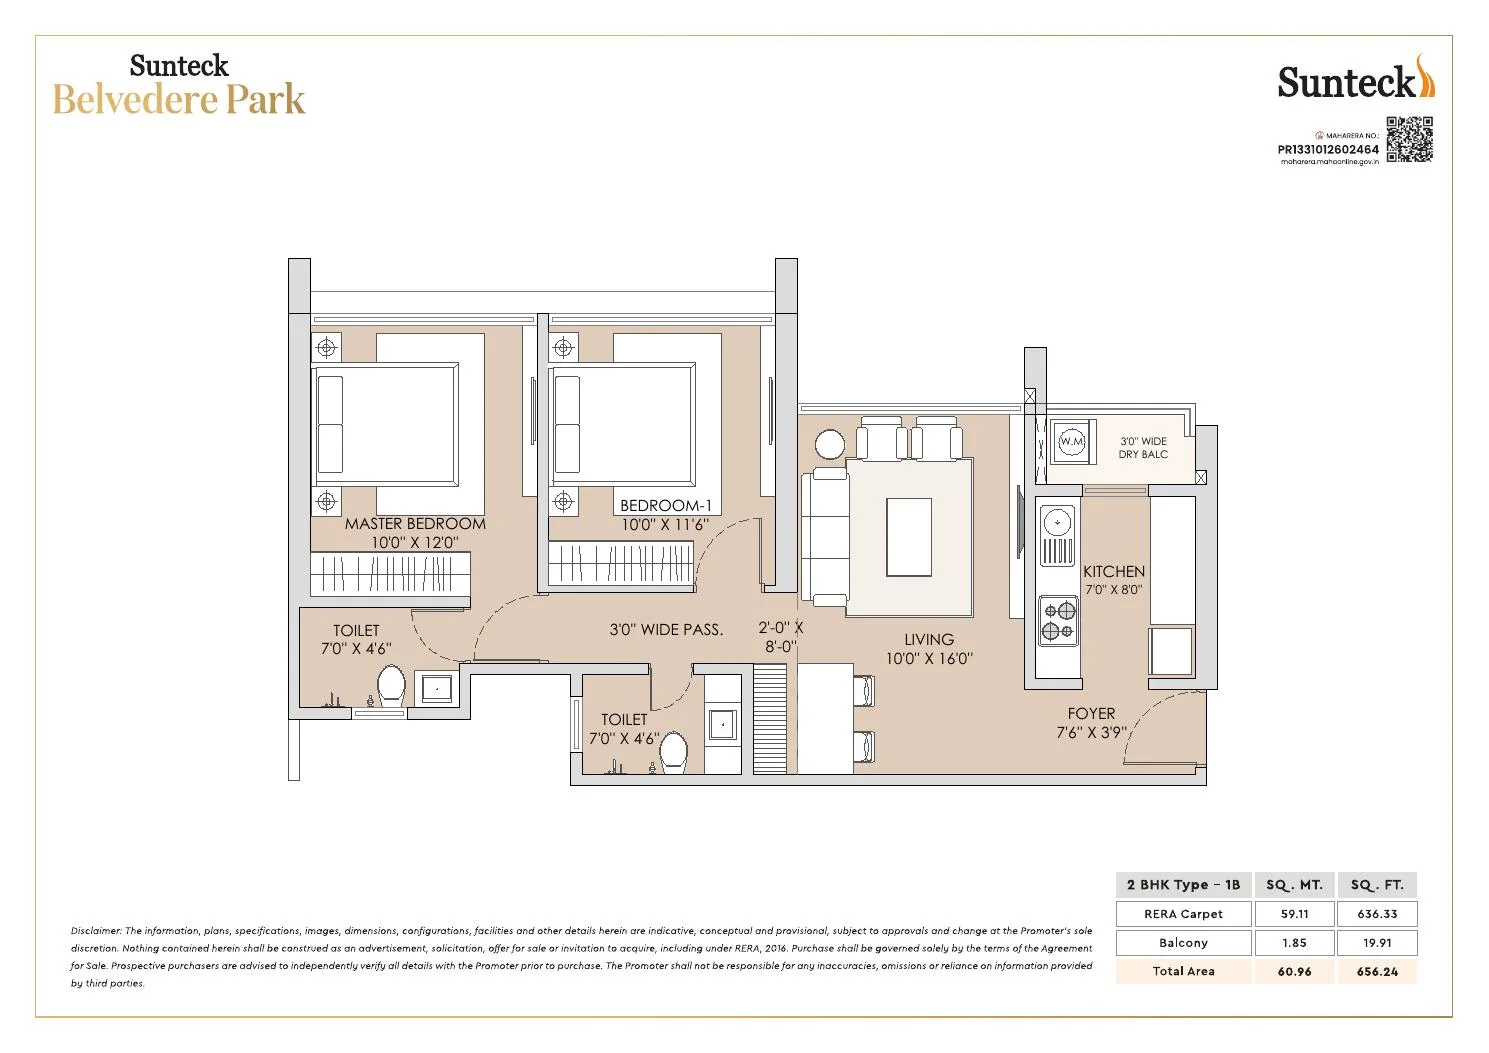
3 BHK deck residence layouts
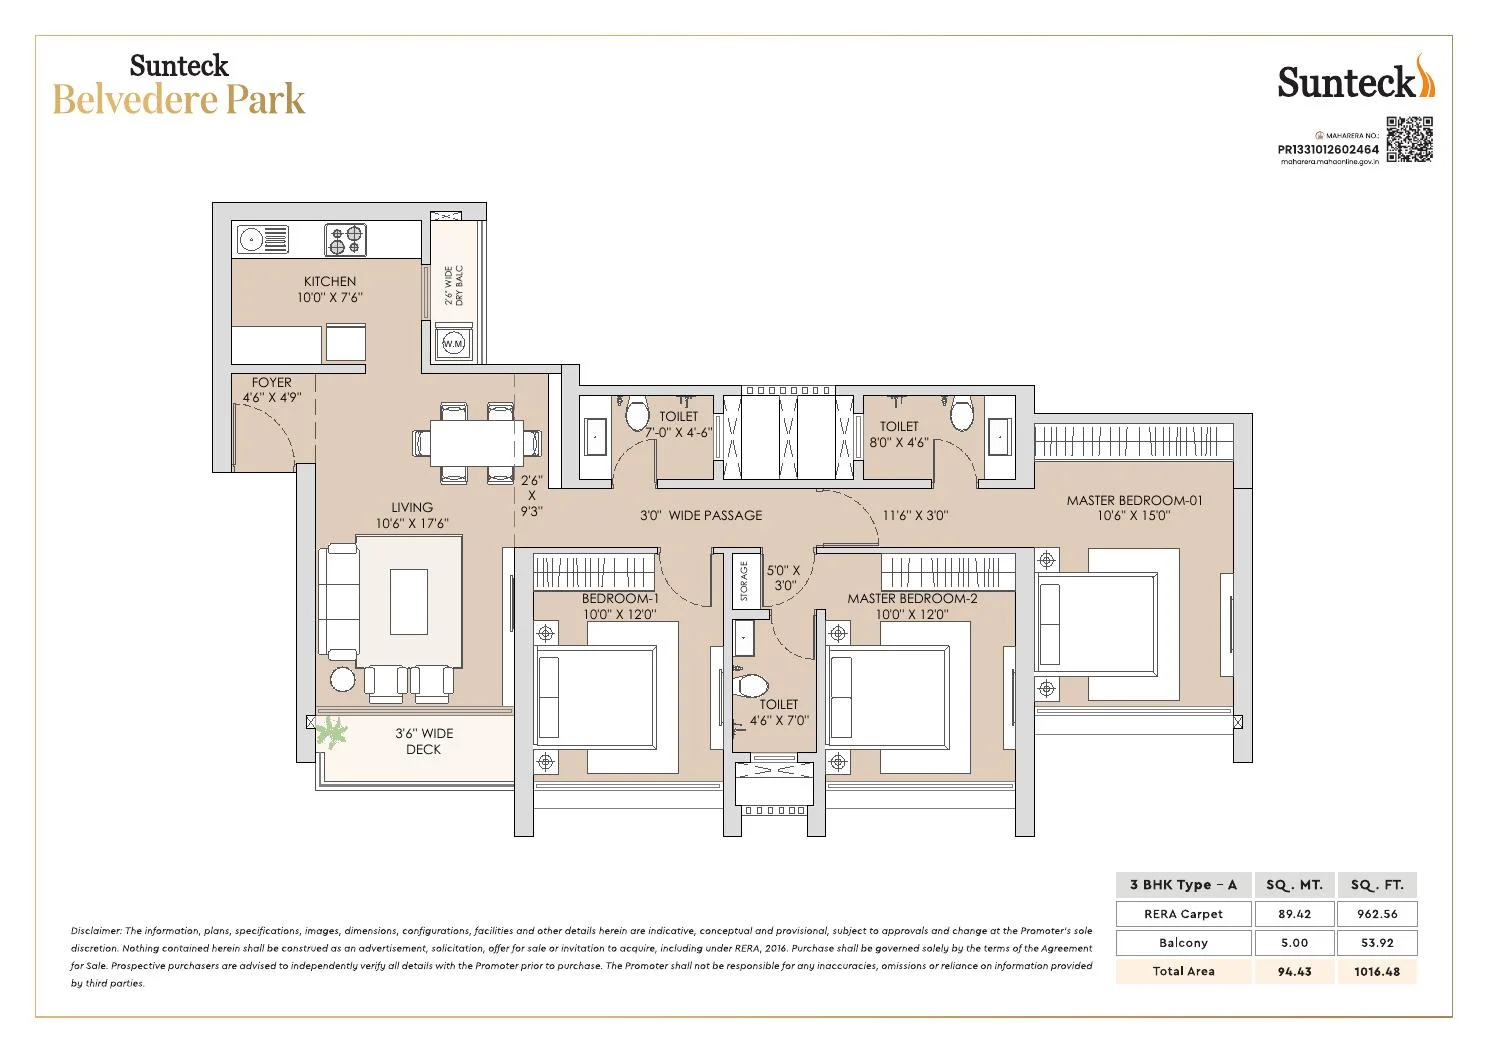
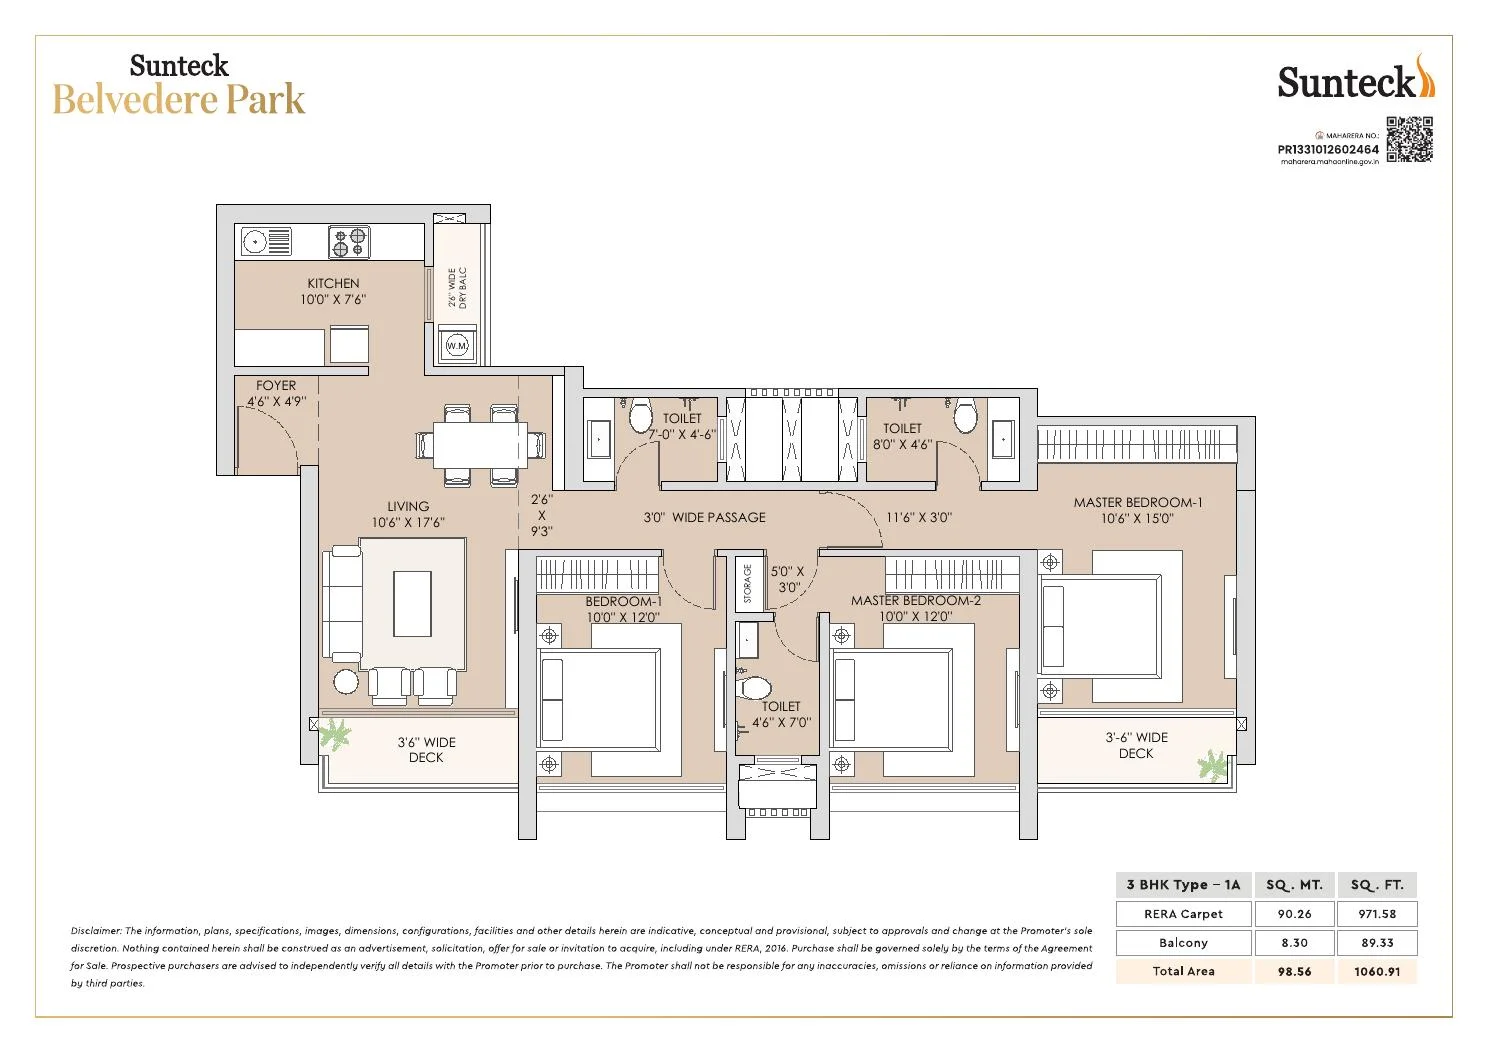
Jodi and tower-floor plans
Combined apartment options are shown in the supplied layout booklet. Confirm unit availability, tower and floor approvals before booking.
View master plan and all Jodi variants · Compare launch prices
Project MahaRERA (Tower 1): PR1331012602464. Verify at MahaRERA. Developer project information.