Exclusive High-Rise Living with Premium Lift Access & Entrance Lobbies
Ask for the tower and unit-specific lift allocation and entrance lobby specifications before booking.
 Enquire now
KASHIMIRA · MIRA ROAD EAST · NEW LAUNCH
Some views are forever. Some addresses have it all.
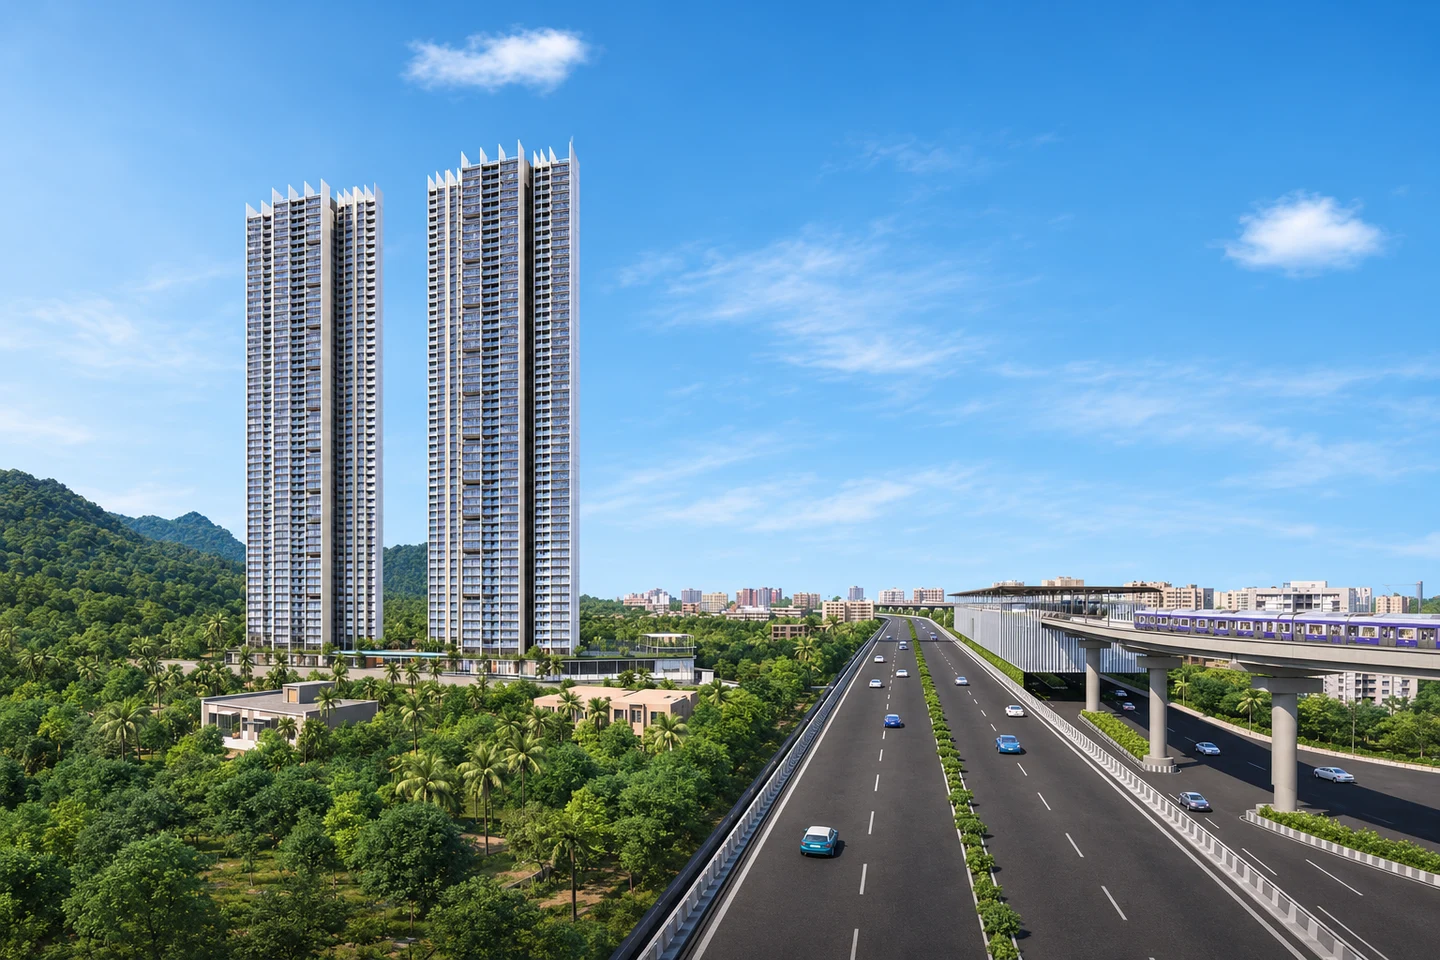
Private deck residences overlooking the greenery of Sanjay Gandhi National Park, with direct Western Express Highway access.
Cost sheet and floor plan requests are handled by ARFL; site visits by appointment.
MahaRERA PR1331012602464 · Tower 1 · *Indicative launch pricing; availability, charges and views vary by unit. Enquiries by ARFL Realty First.
THE ADDRESS
Sunteck Realty’s launch announcement describes a development of over 3 acres, with two towers planned to rise to 50 storeys and over 55,000 sq. ft. of amenities. The first tower is the current registered phase; final height and phase approvals are subject to sanctioned plans. The 2 and 3 bedroom homes feature private decks. Developer launch announcement.
Arrange a private consultation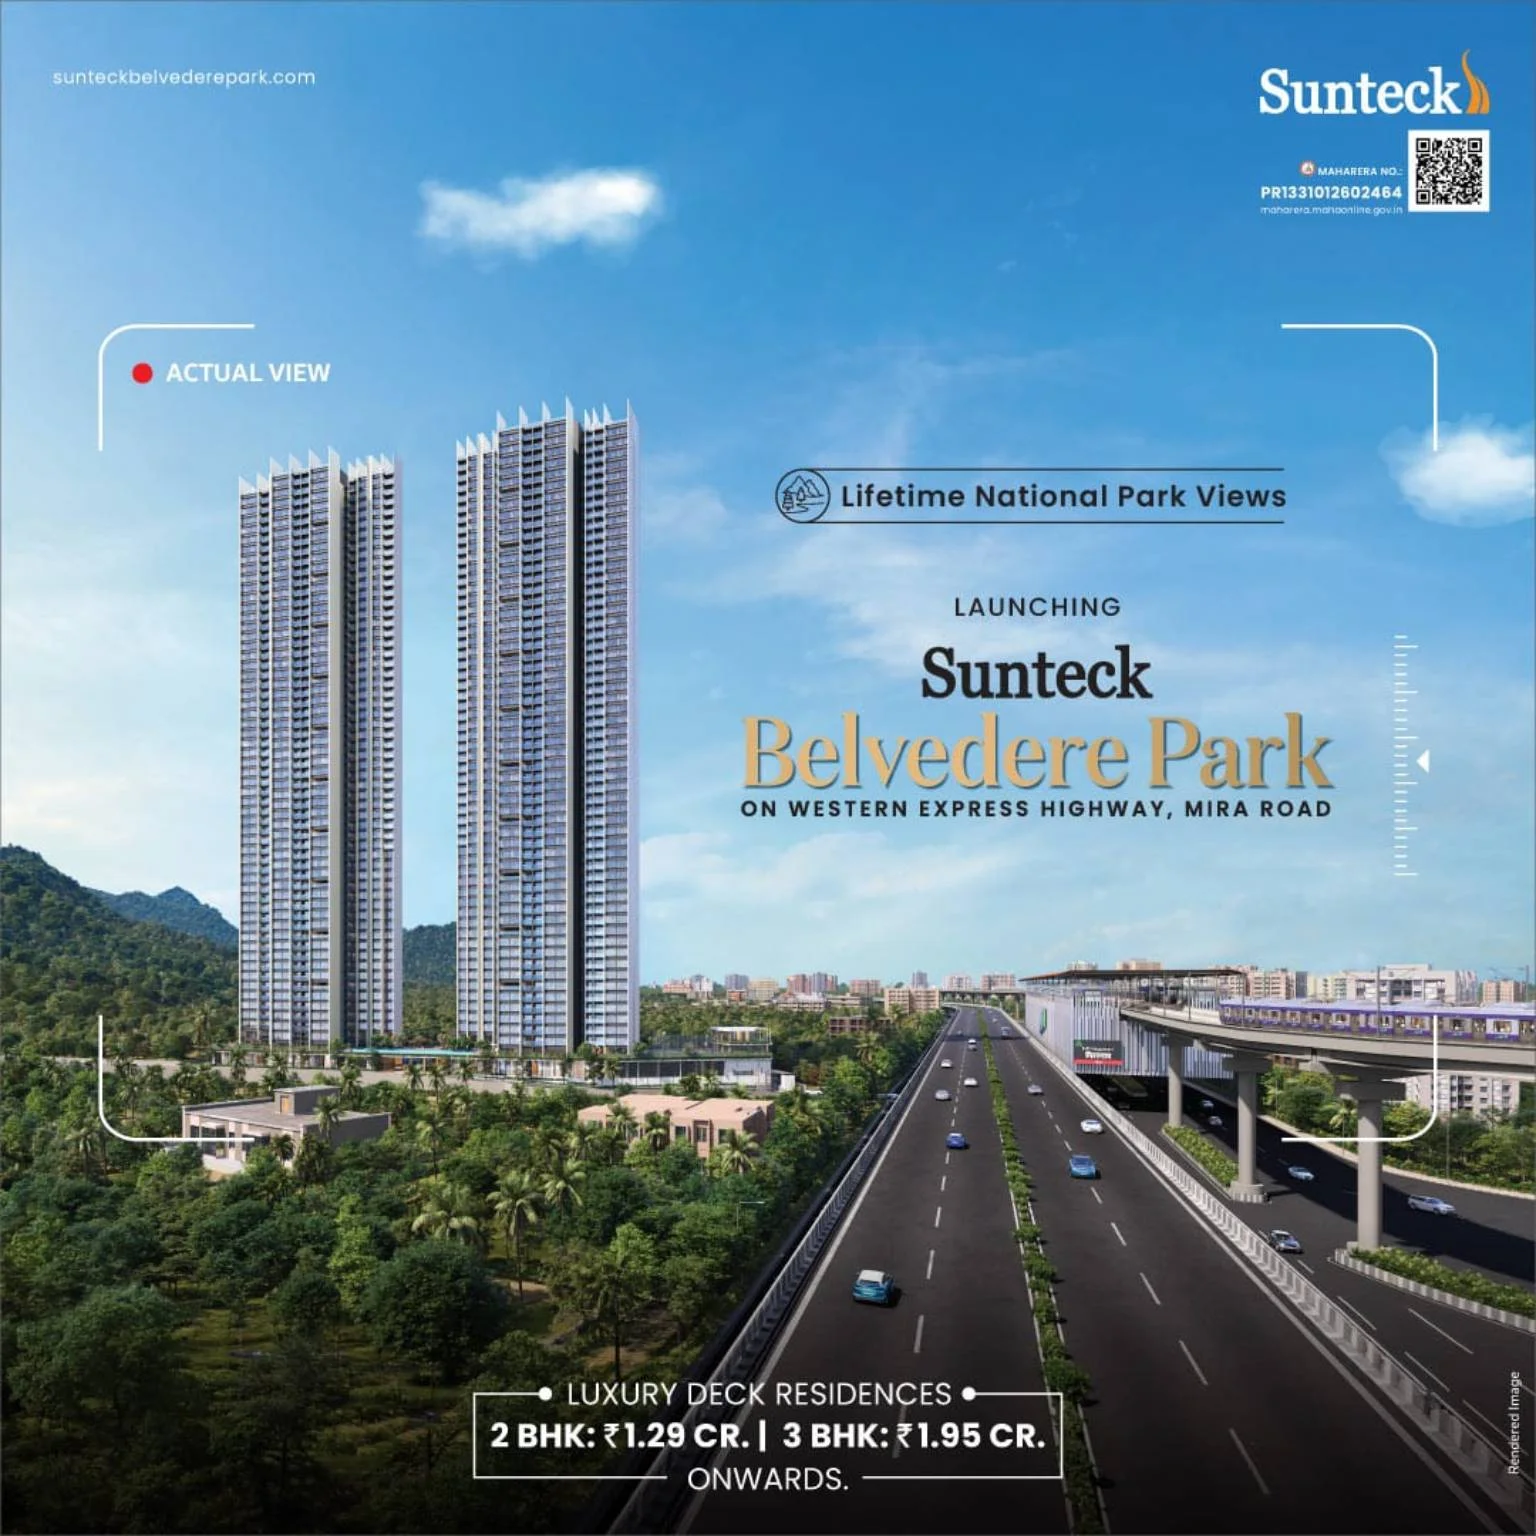
Ask for the tower and unit-specific lift allocation and entrance lobby specifications before booking.
The developer markets the residences for lifelong views overlooking Sanjay Gandhi National Park. Actual outlook depends on apartment orientation and floor; verify the specific view before booking.
Tower 1 registration: PR1331012602464. Reported promoter-declared completion: December 2030 (subject to the current MahaRERA record). Verify the tower-specific registration and sanctioned plans directly on the MahaRERA portal.
RESIDENCE COLLECTION
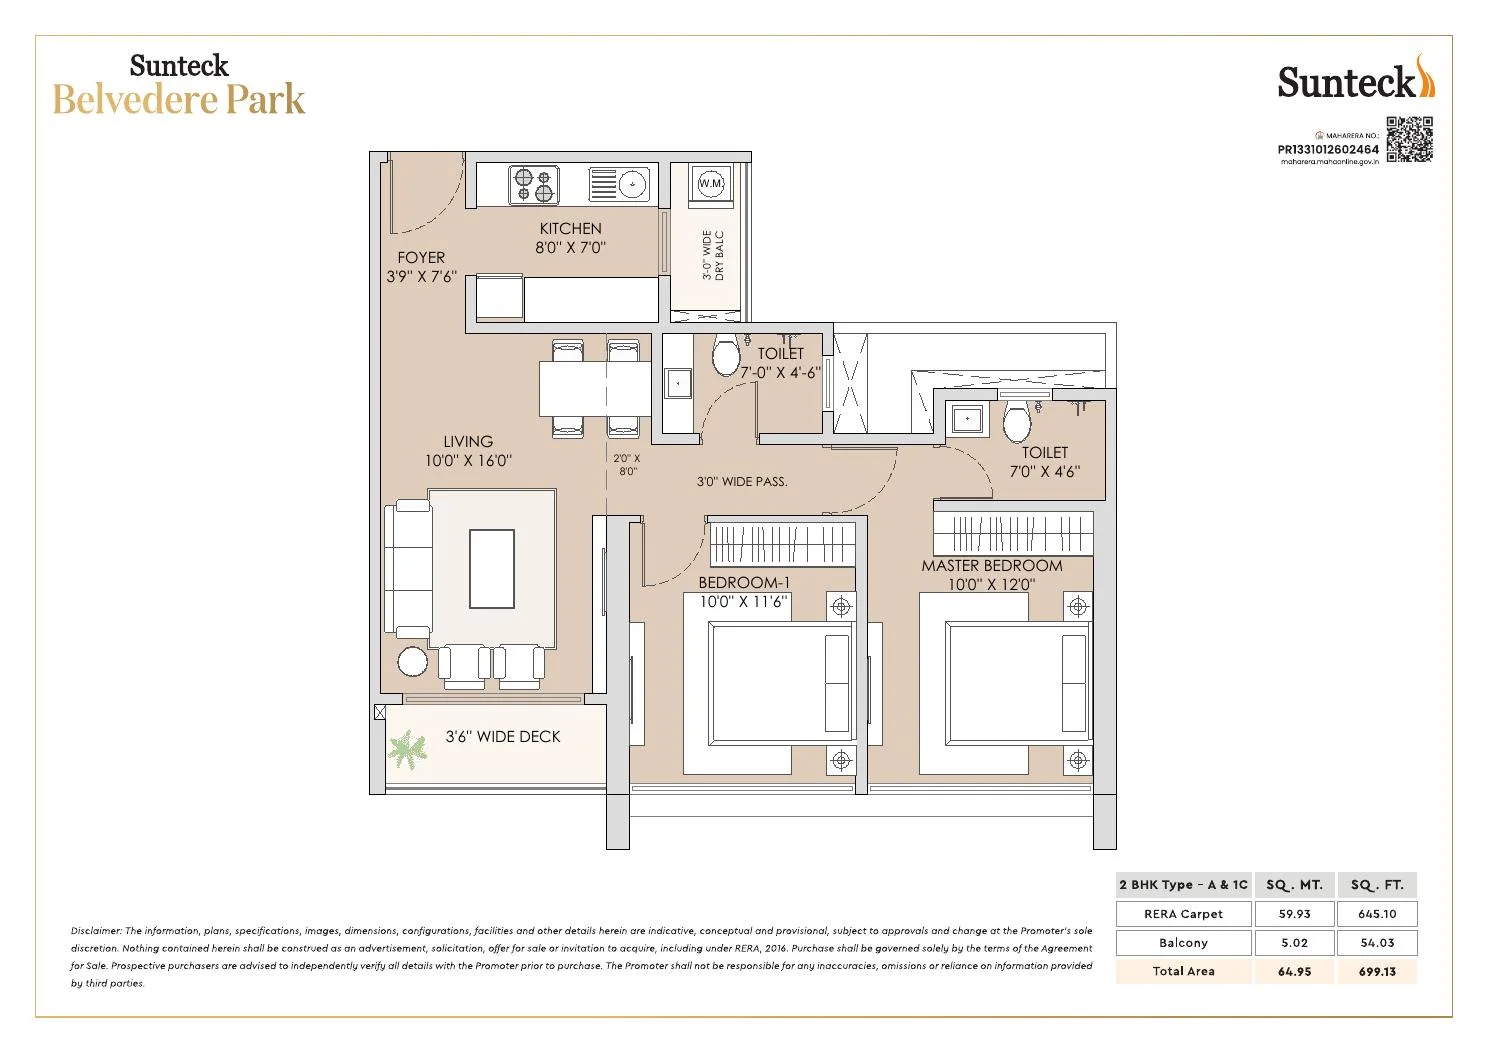
Spacious deck homes with a selection of floor plans. Carpet and balcony areas are shown separately as recorded in the supplied layout document.
2 BEDROOM
Approx. 700 sq. ft. deck-inclusive in select layouts. RERA carpet: 636.33–645.10 sq. ft.; balcony: 19.91–54.03 sq. ft.
Download Cost Sheet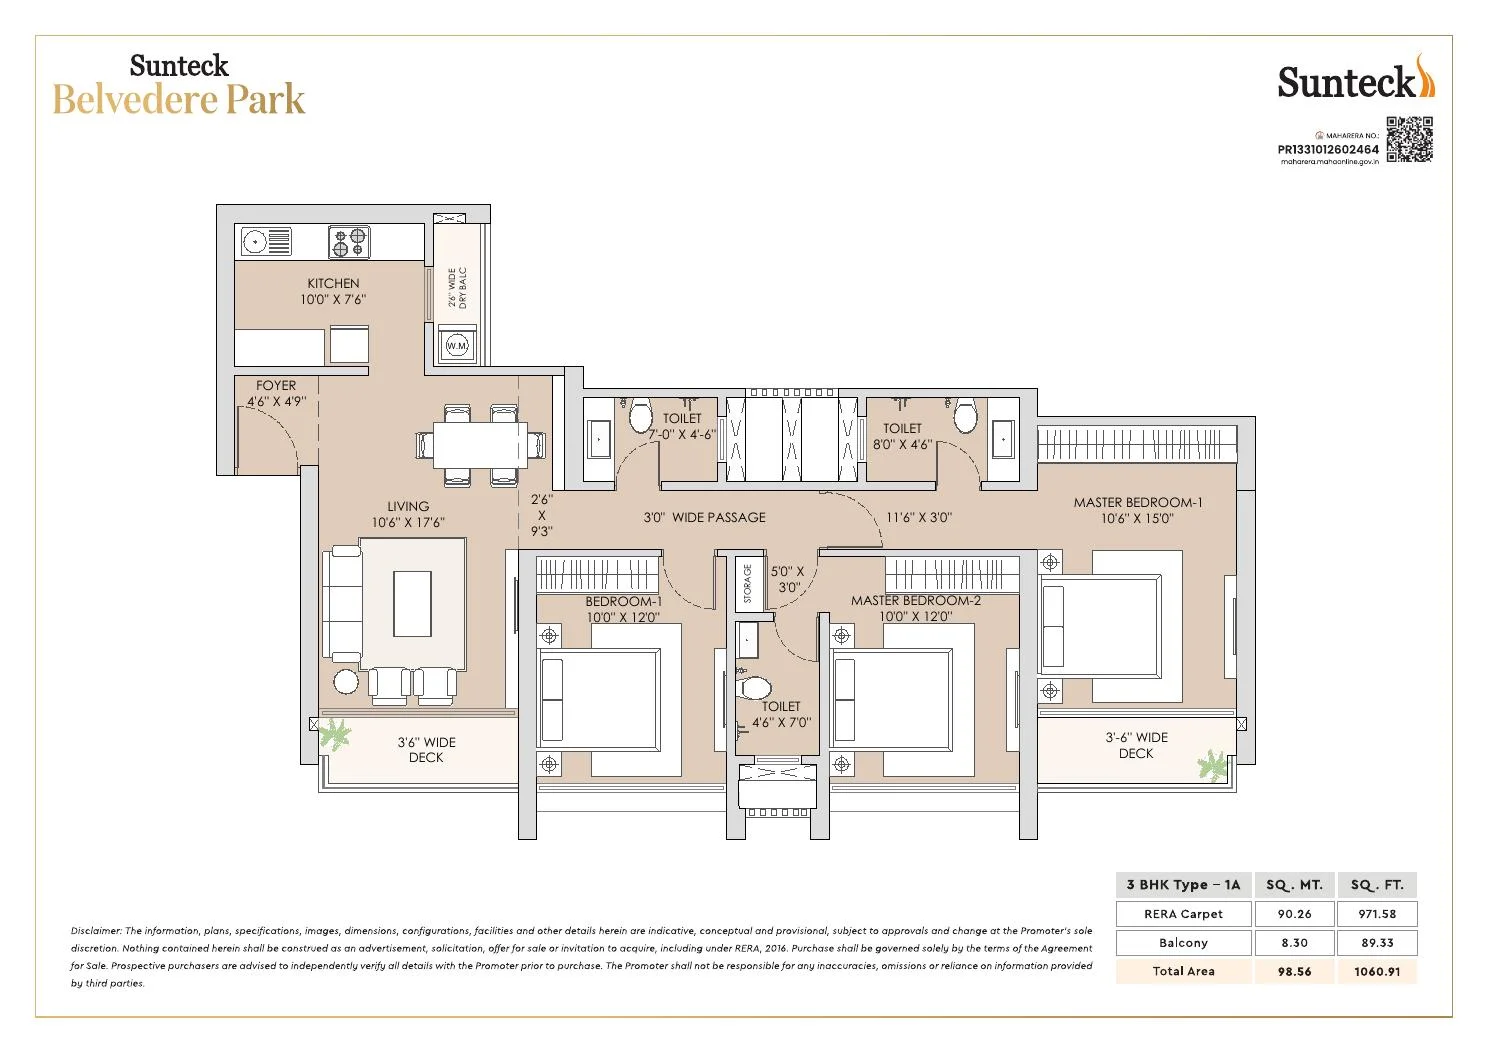
3 BEDROOM
Approx. 1,060 sq. ft. deck-inclusive in select layouts. RERA carpet: 962.56–971.58 sq. ft.; balcony: 53.92–89.33 sq. ft.
Download Cost Sheet| Layout | RERA carpet | Balcony | Advertised price |
|---|---|---|---|
| 2 BHK Type A | 645.10 | 54.03 | ₹1.29 Cr* |
| 2 BHK Type 1A | 645.10 | 53.70 | On request |
| 2 BHK Type 1B | 636.33 | 19.91 | On request |
| 3 BHK Type A | 962.56 | 53.92 | ₹1.95 Cr* |
| 3 BHK Type 1A | 971.58 | 89.33 | On request |
Starting prices apply to the advertised configuration, not necessarily to a specific floor-plan variant. Statutory charges and other costs may be additional.
Combined residence plans are included in the supplied layouts. Availability, approvals and the exact milestone schedule must be confirmed with the sales team.
Enquire about Jodi homesARCHITECTURAL DRAWINGS
Explore the supplied master, podium and unit plans. Tap any image to open the larger version.
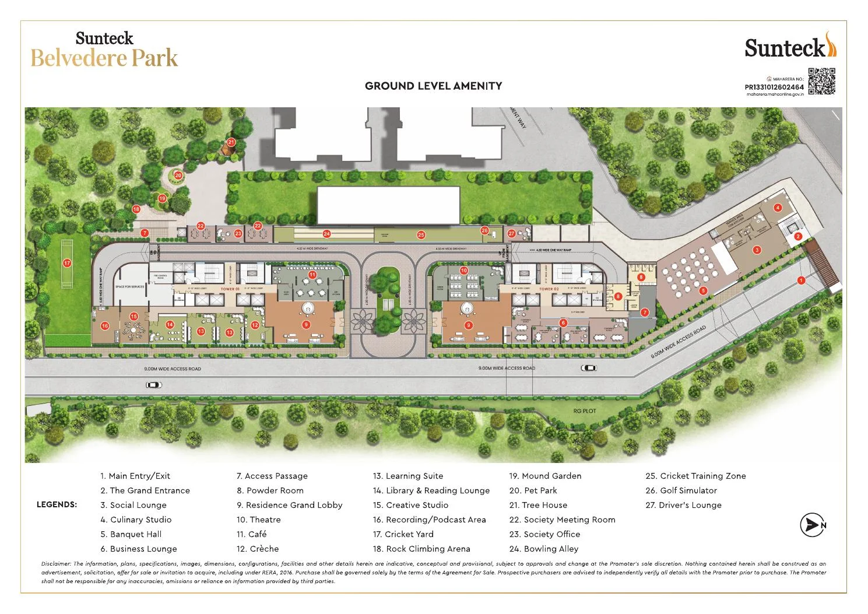
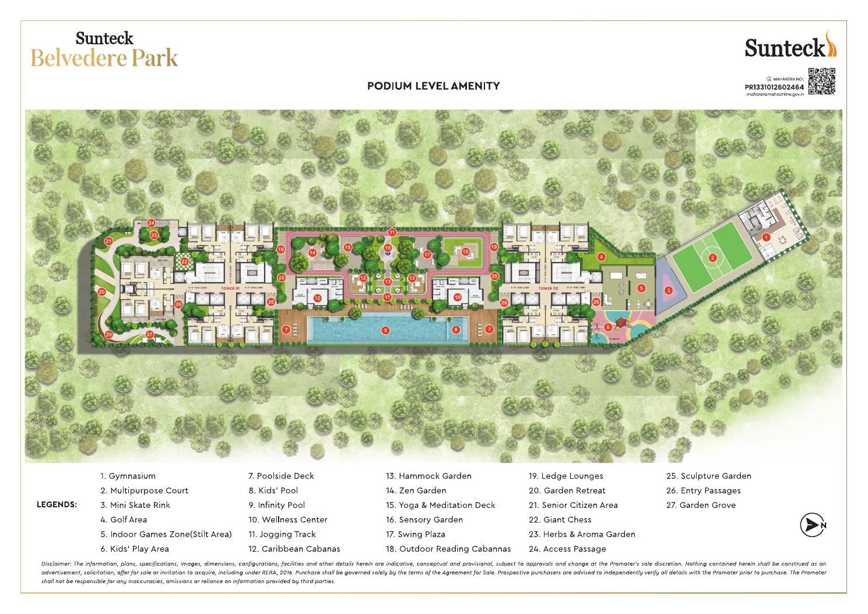
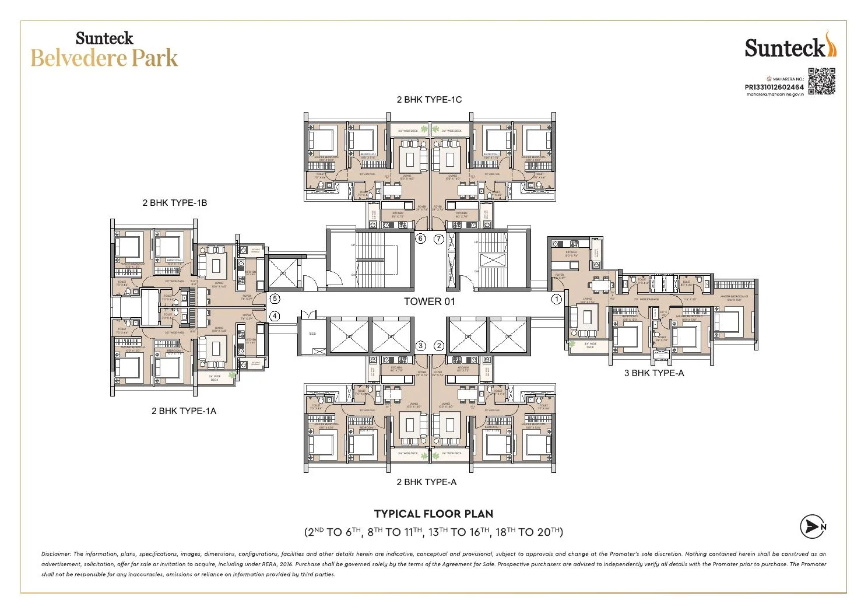
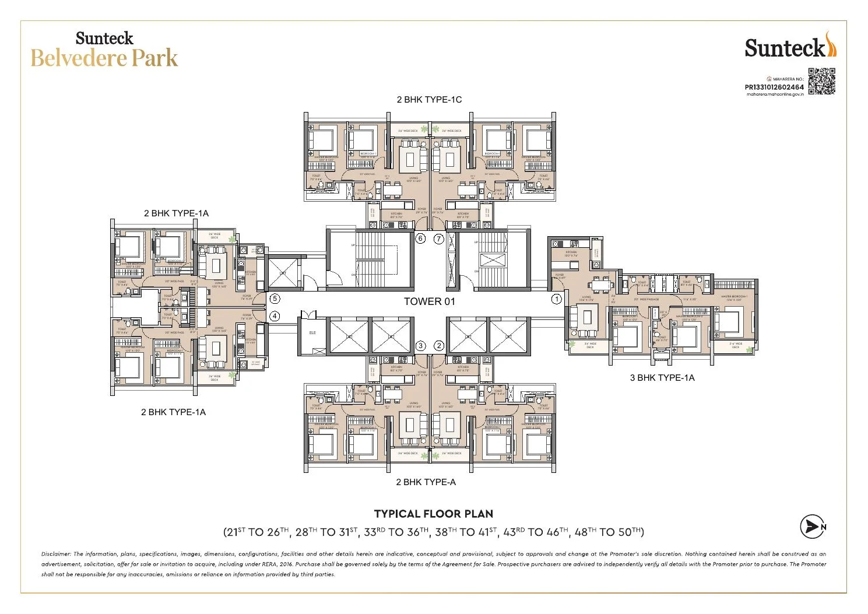
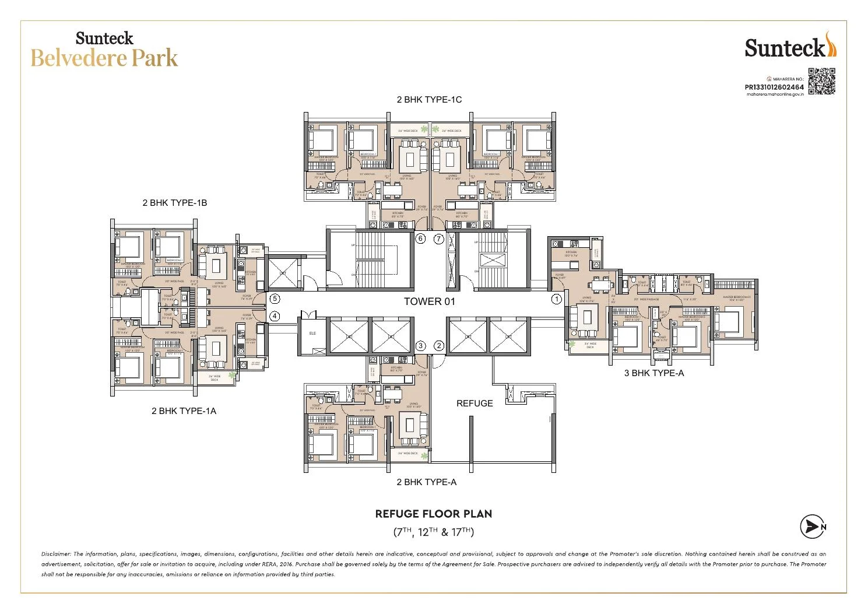
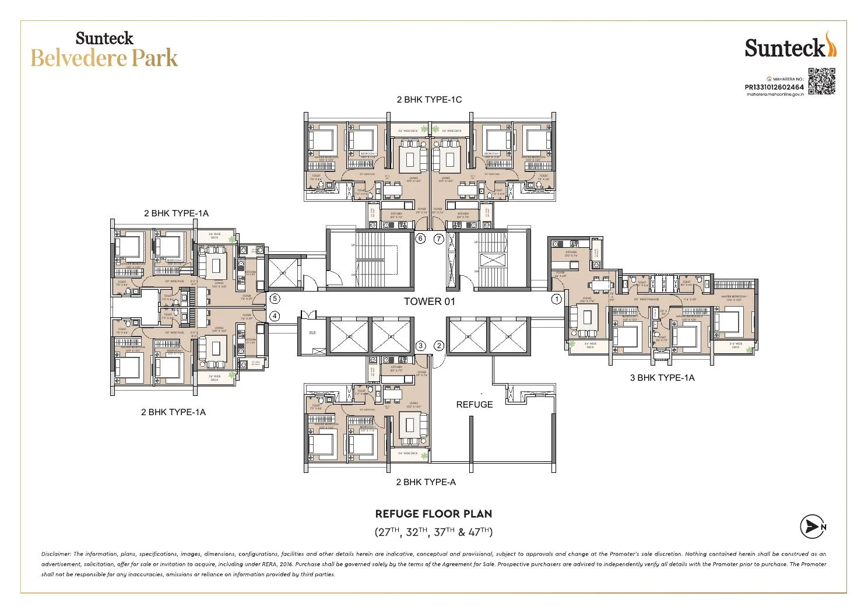
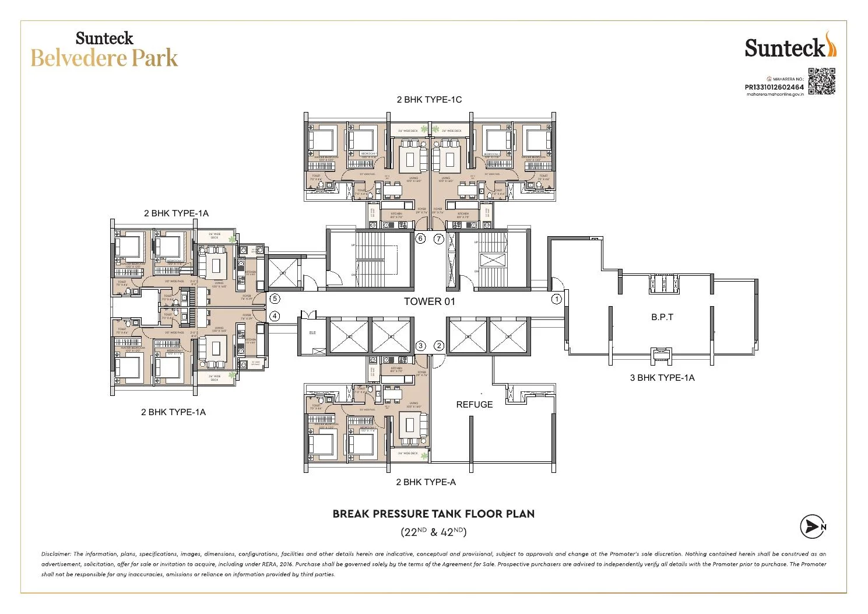
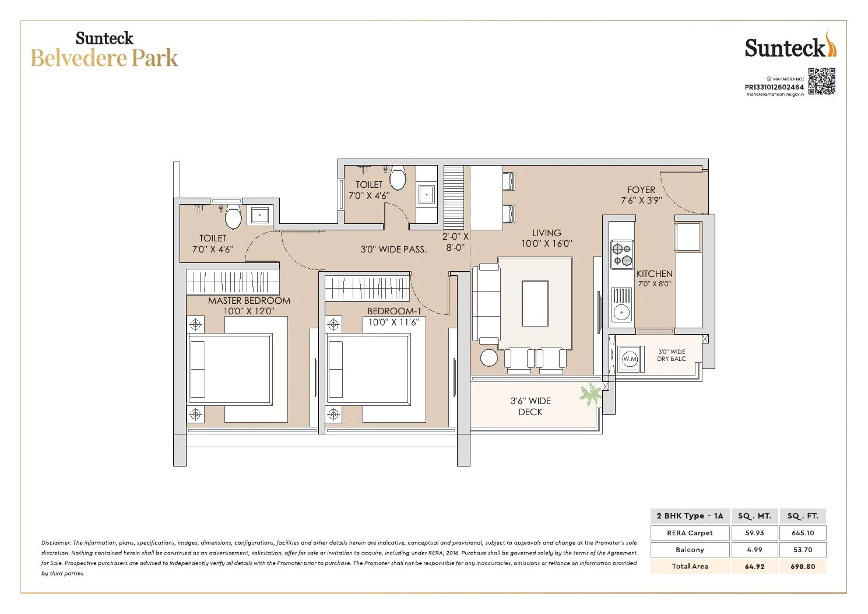
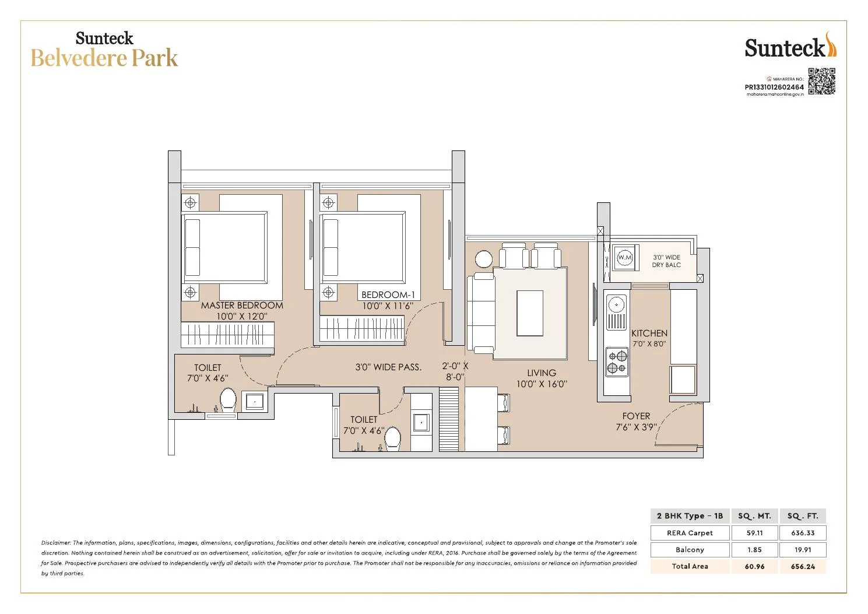
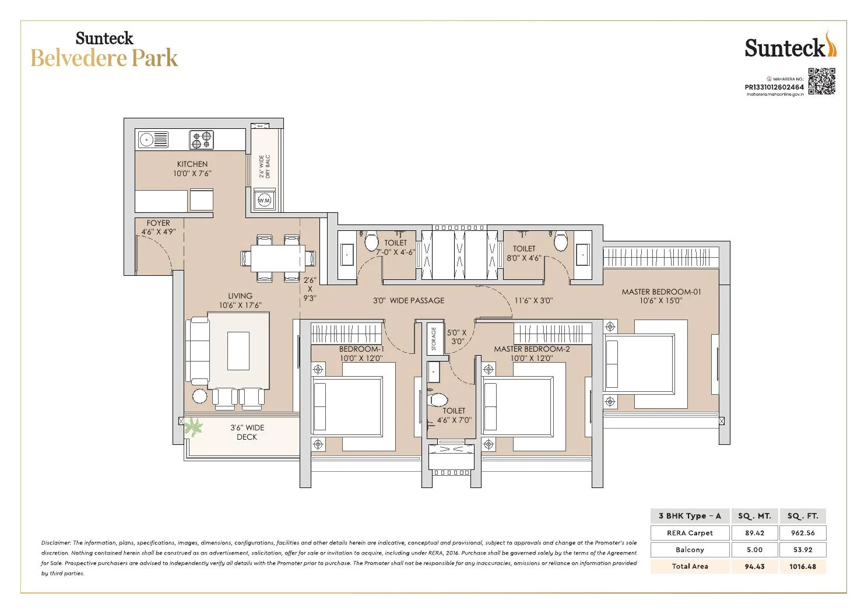
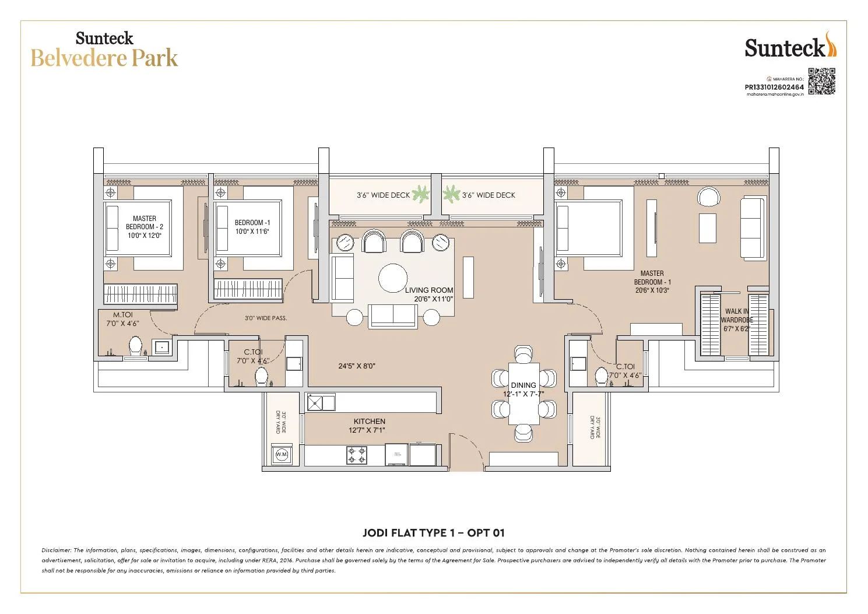
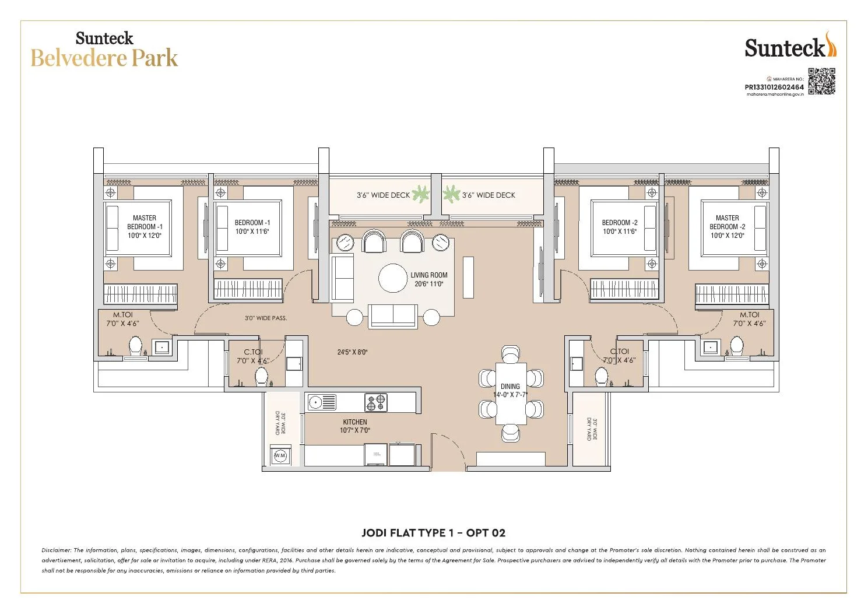
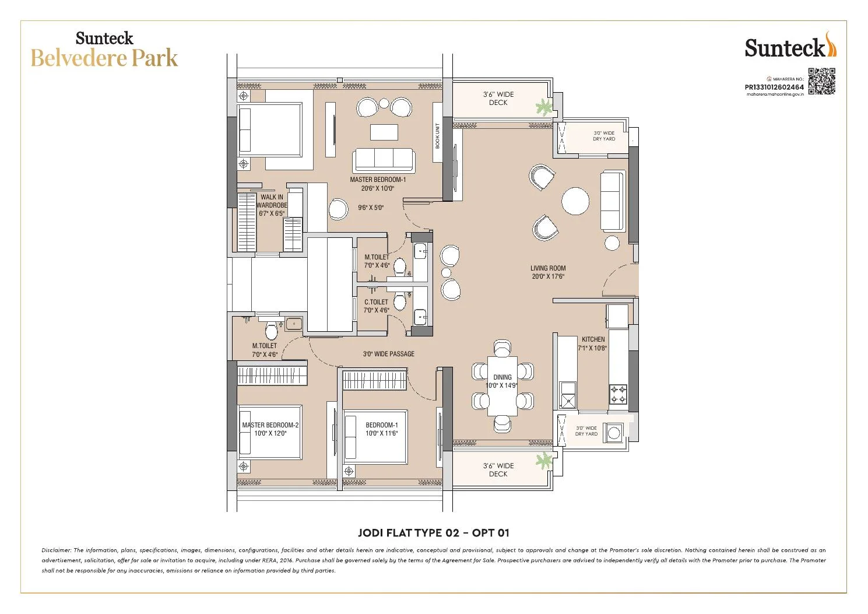
The supplied floor plans show varying floor configurations, including more than four units on some typical floors. Confirm the particular floor, residence density and lift access rather than relying on a blanket four-per-floor claim.
THE LIFESTYLE
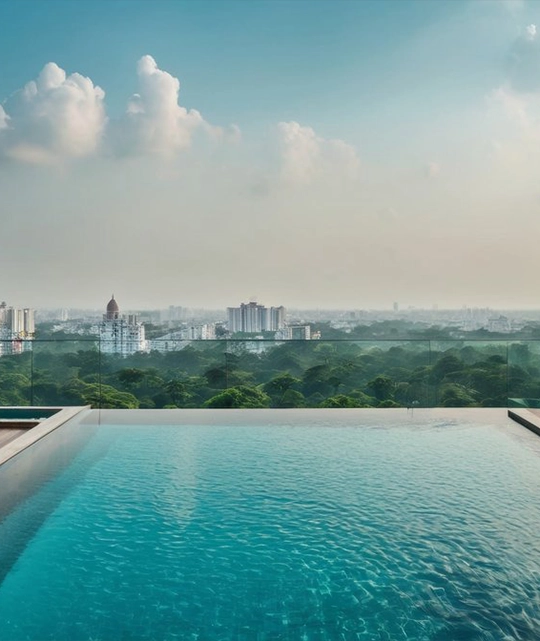
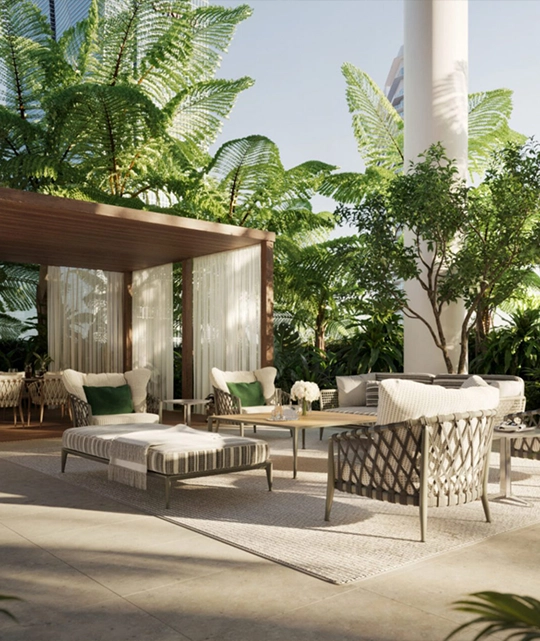
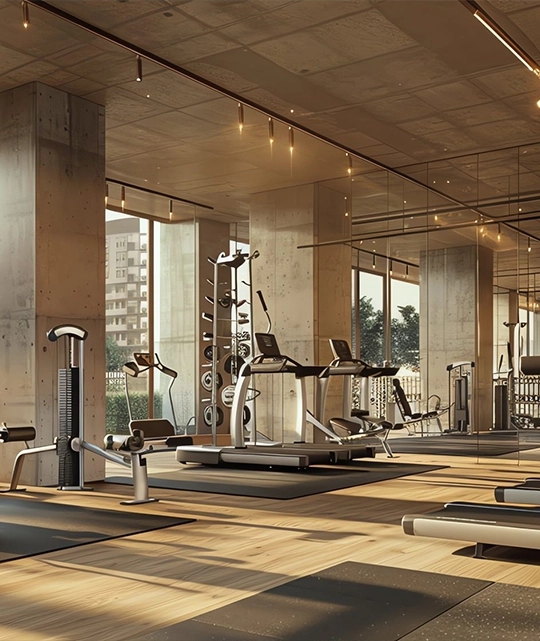
The developer announces over 55,000 sq. ft. of amenities across two levels. Planned facilities and access are subject to the final approved specifications.
CONNECTIVITY
Located near the Miragaon Metro Station corridor at Kashimira, the address is positioned for access to Mumbai’s northern suburbs and Mira Road East.
Explore location mapWestern Express Highway 0 min / at site
Miragaon Metro Station (Line 9) 4 min*
Mira Road Railway Station 11 min*
Singapore International School 5 min*
Bhaktivedanta Hospital 7 min*
Thakur Mall 3 min*
Sanjay Gandhi National Park 10 min*
*Developer-reported estimates; actual travel times vary. Verify metro operations separately.THE DEVELOPER
Sunteck Realty is active across residential and commercial real estate in the Mumbai region, with developments in BKC, Goregaon, Naigaon, Vasai and Mira Road. Explore the developer's official project page for its published specifications and disclosures.
ARFL Realty First is an independent property advisory service, not the developer.
BUYER QUESTIONS
Tower 1 is registered under MahaRERA PR1331012602464. The reported promoter-declared completion date is December 2030. Verify the latest MahaRERA record for the registered completion date and phase-specific details.
The supplied launch price is ₹1.29 Cr* for 2 BHK and ₹1.95 Cr* for 3 BHK. Select layouts are approximately 700 and 1,060 sq. ft. including deck area, not RERA carpet. Actual RERA carpet varies from 636–645 and 963–972 sq. ft. respectively. Prices are indicative, subject to availability and additional charges.
The project fronts Western Express Highway in Kashimira and is approximately four minutes from Miragaon Metro Station on Line 9. Travel times and metro operations should be checked before travel.
The developer announces two planned 50-storey towers on over 3 acres with more than 55,000 sq. ft. of planned amenities over two levels, private decks and National Park-facing outlooks. Confirm the sanctioned phase details and specific apartment views.
Use the enquiry form to request the latest cost sheet or floor plan PDF from ARFL Realty First, or arrange a site visit subject to appointment confirmation.
ARFL REALTY FIRST
Request the latest price list, floor plans, brochure or a project visit. Our team will assist you with the available options.